caseykeesee@yahoo.com678-618-1995
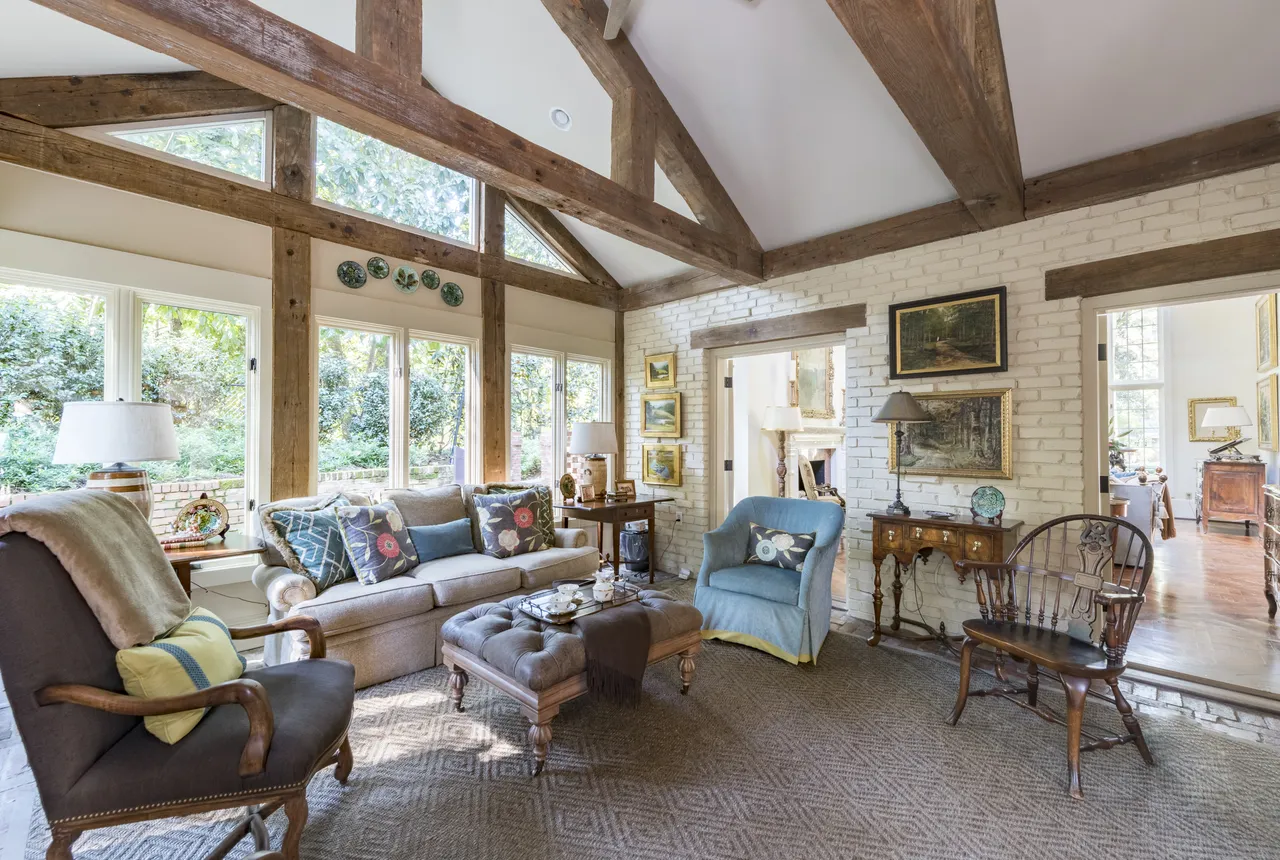
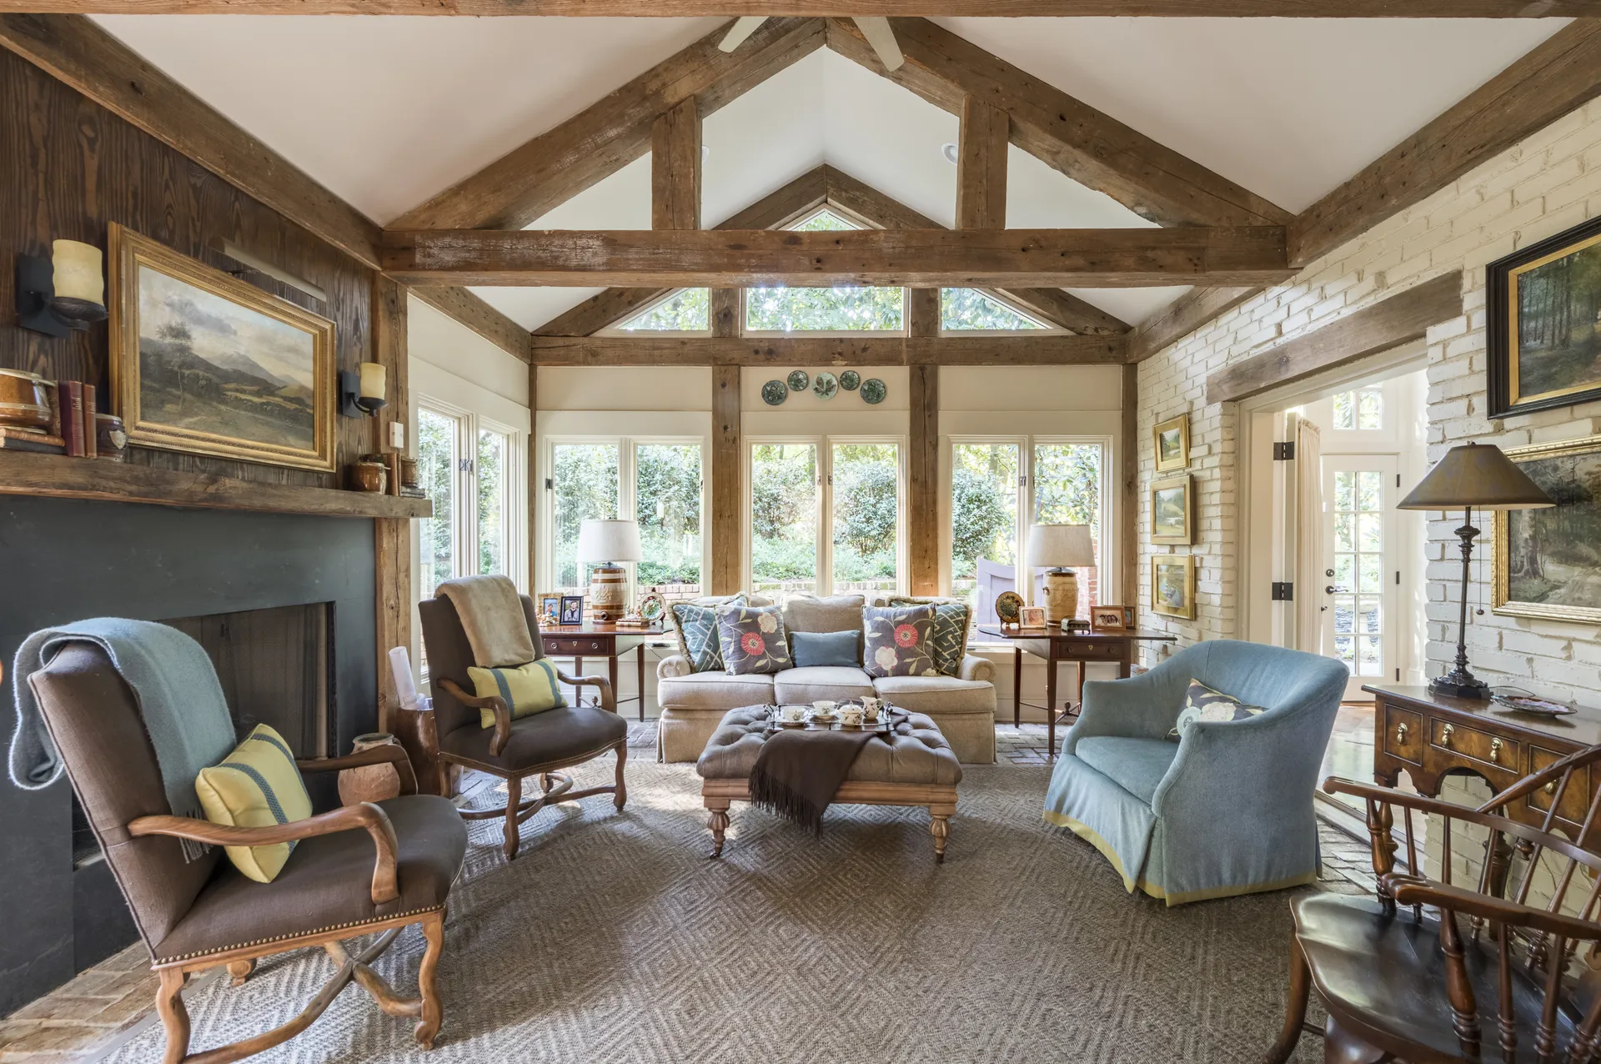
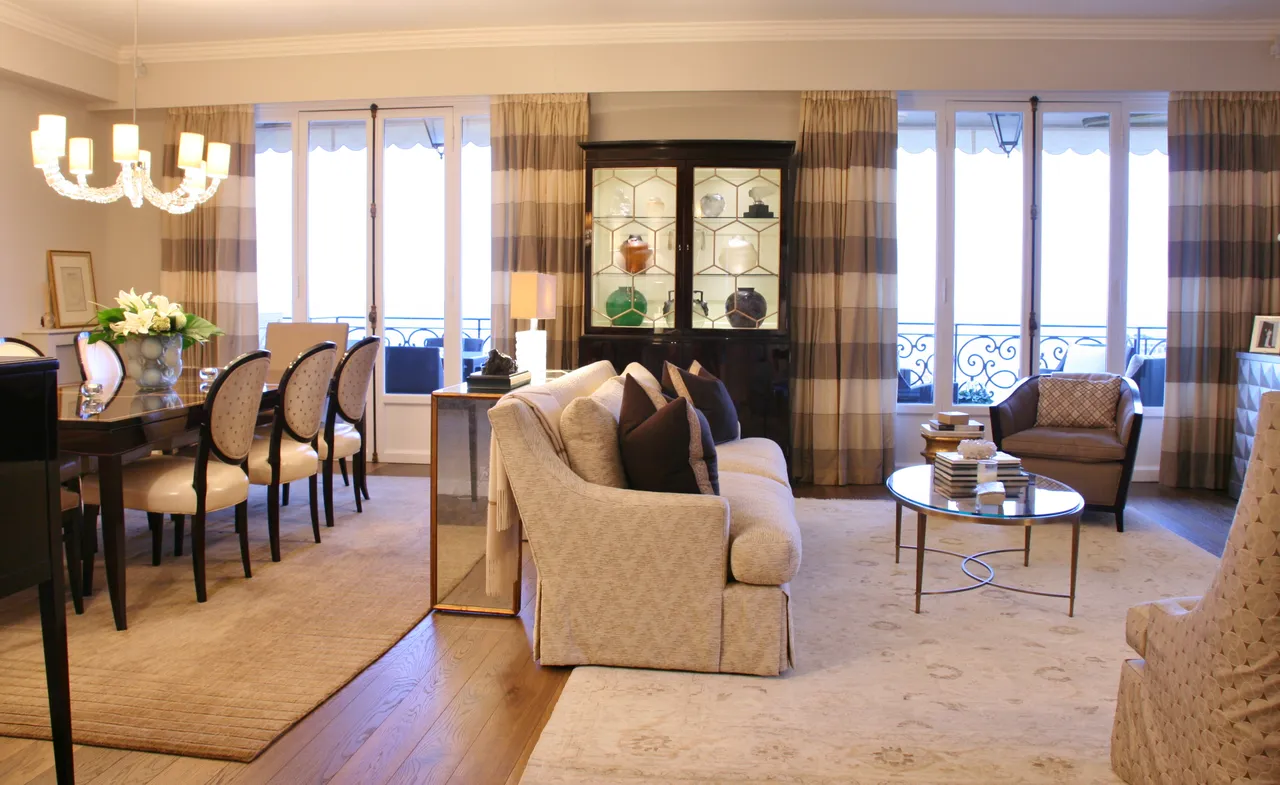
Tuxedo Road — Family room beneath reclaimed beams
PortfolioAtlanta, Georgia

Tuxedo Road

Location
Atlanta, Georgia
Scope
Kitchen & bath renovation, interiors, gardens
Collaborators
Landscape architect
Images
16

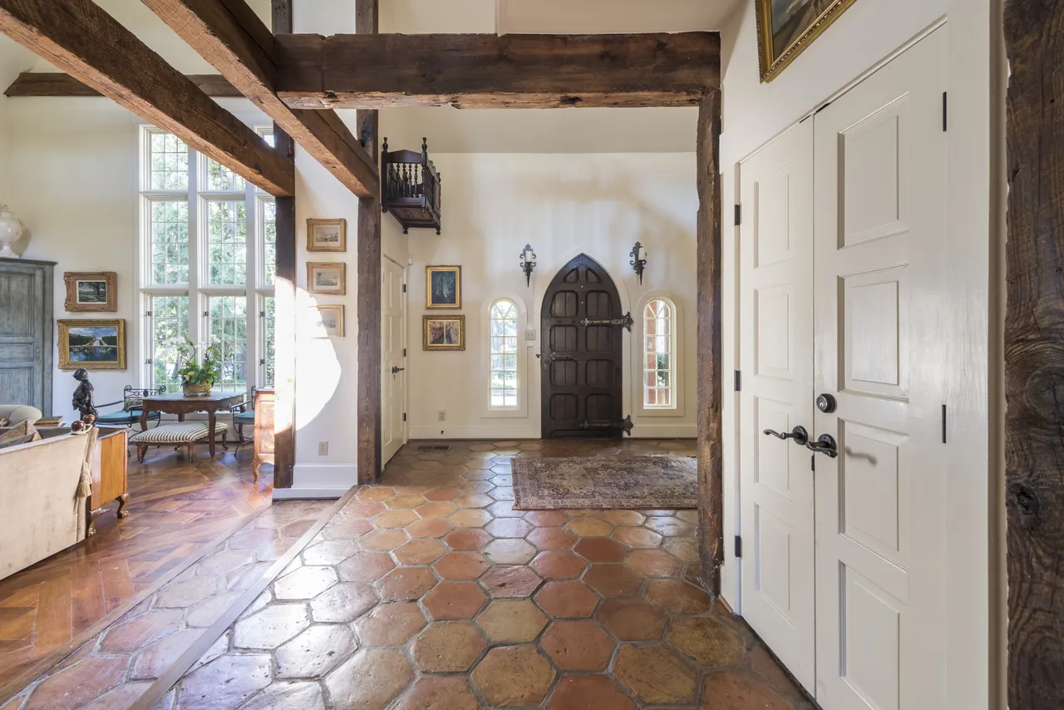
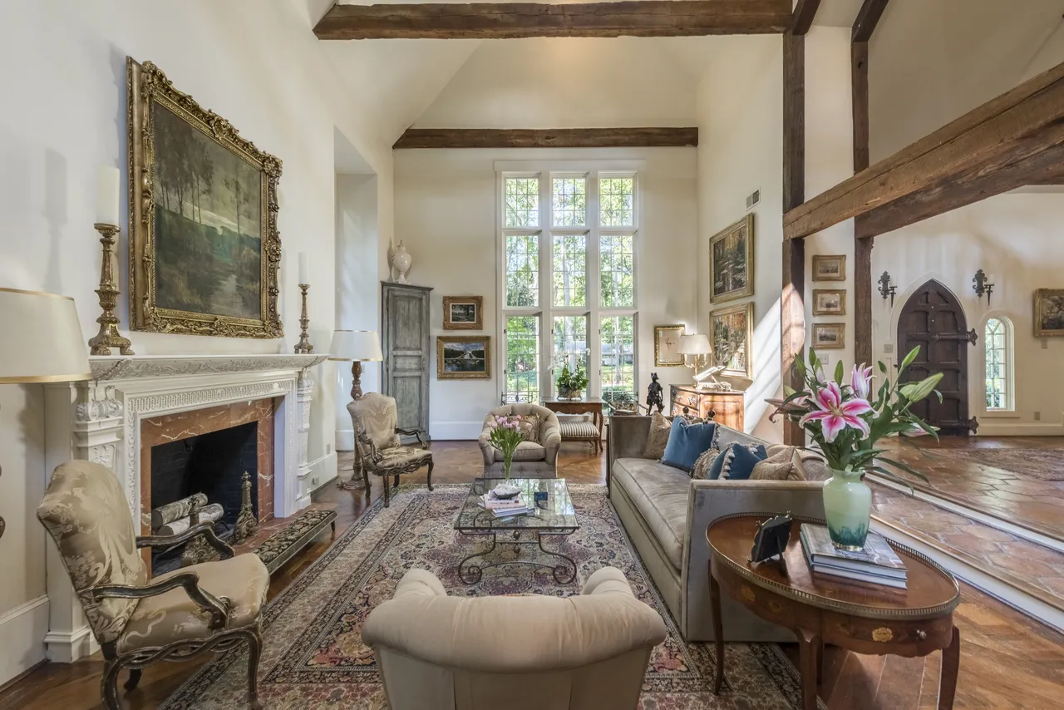
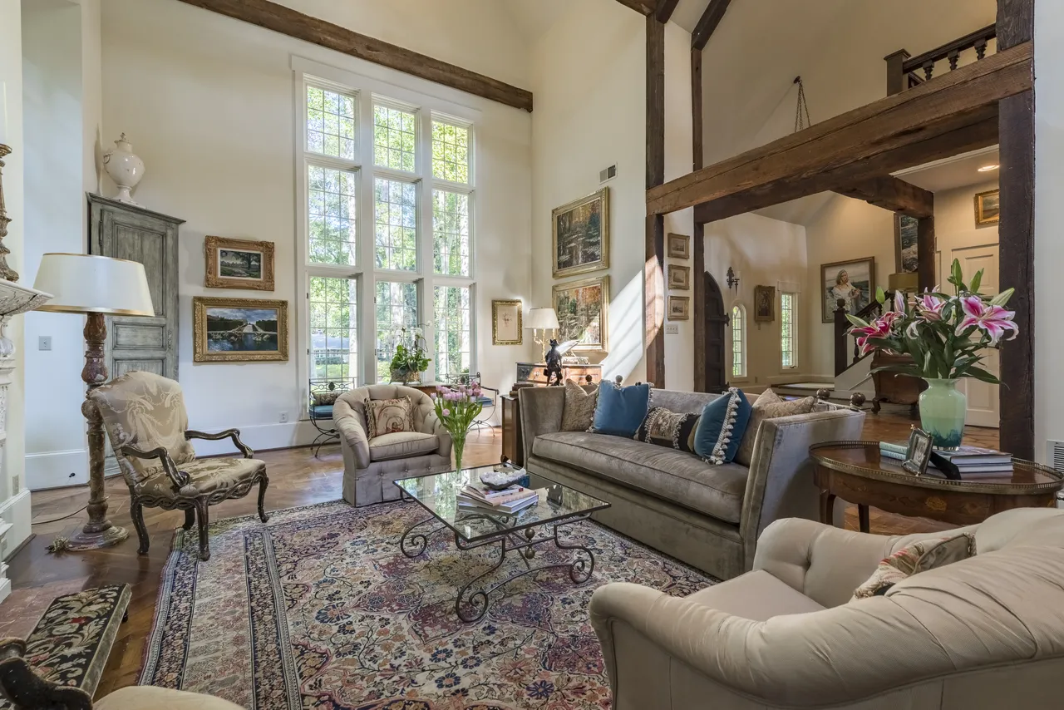
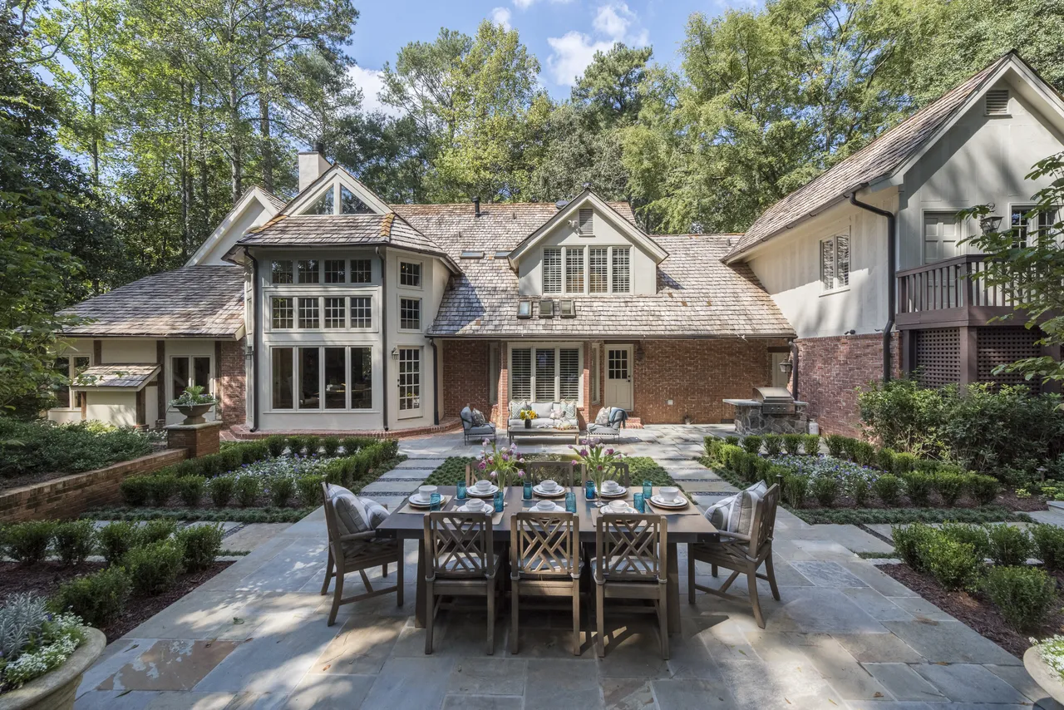
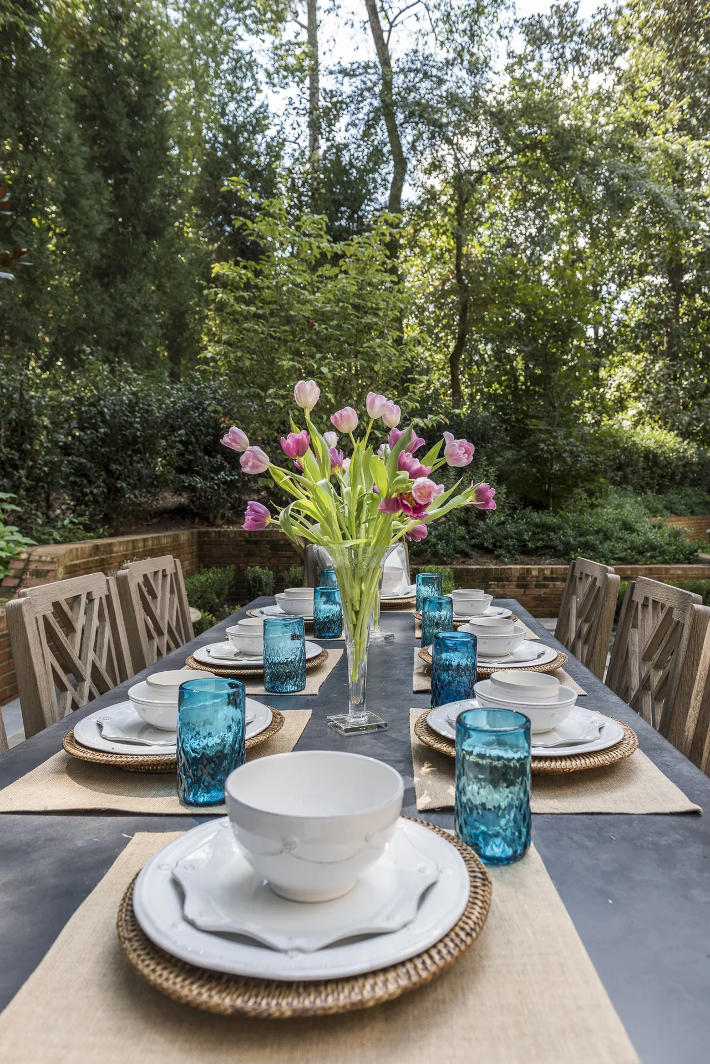
Based on a house in Normandy, this Tuxedo Road home boasts 20-foot ceilings with reclaimed beams, floor-to-ceiling windows, gorgeous patio spaces, original design elements and an unconventional layout.

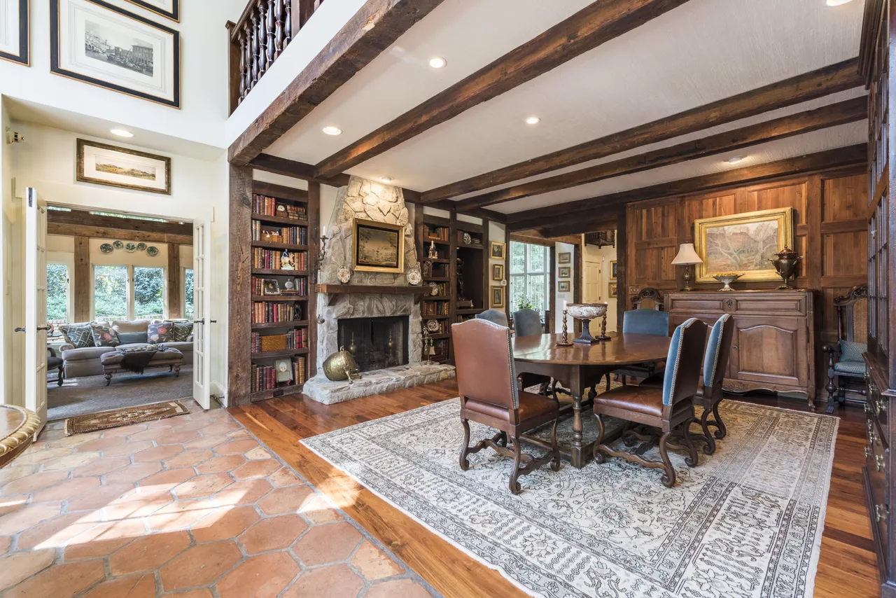
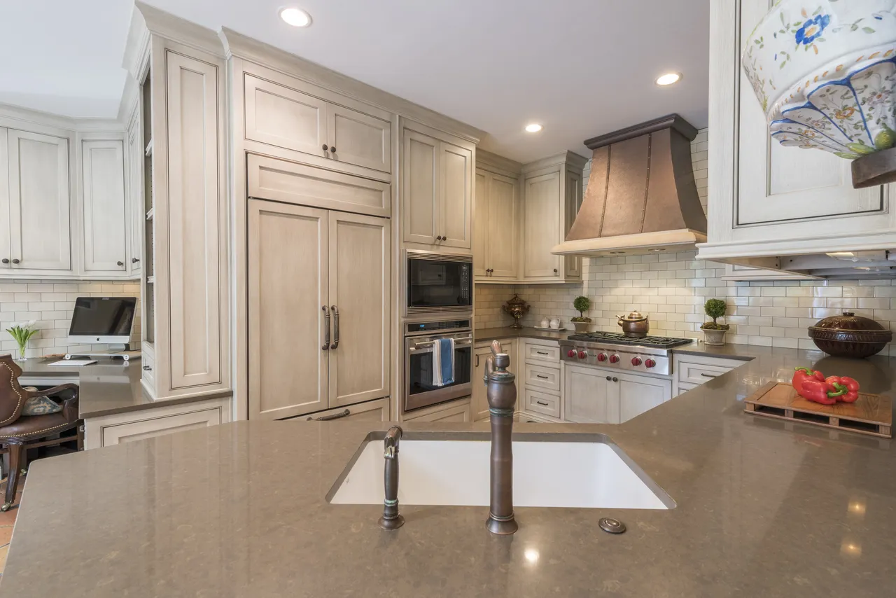
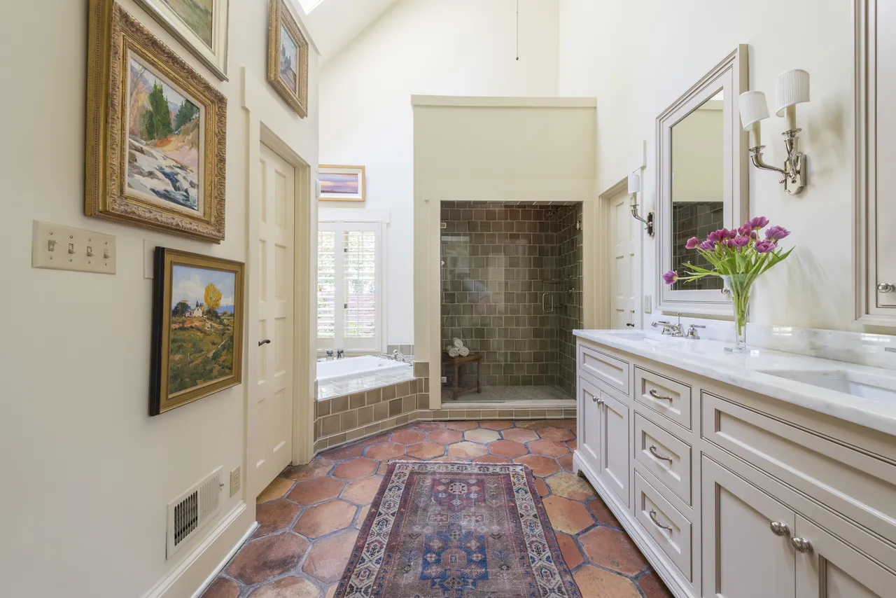
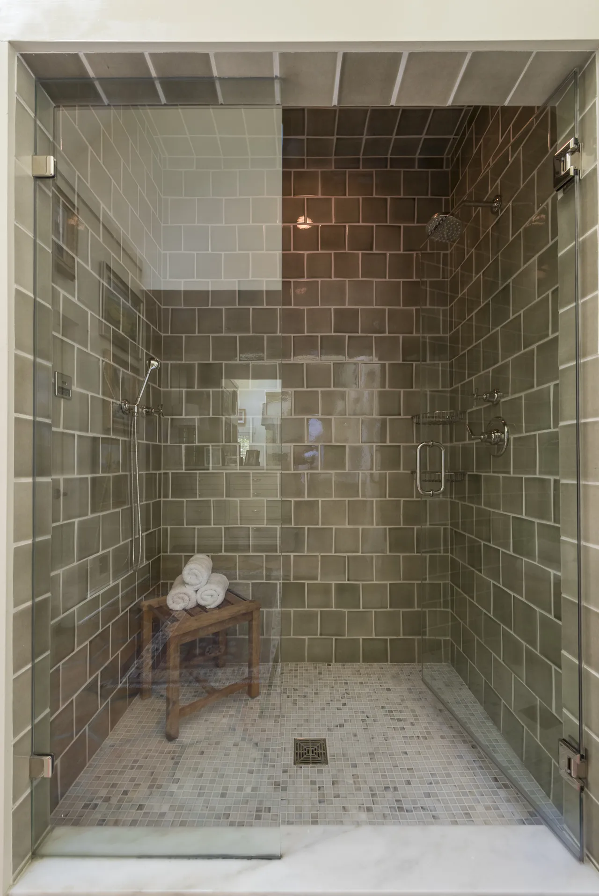
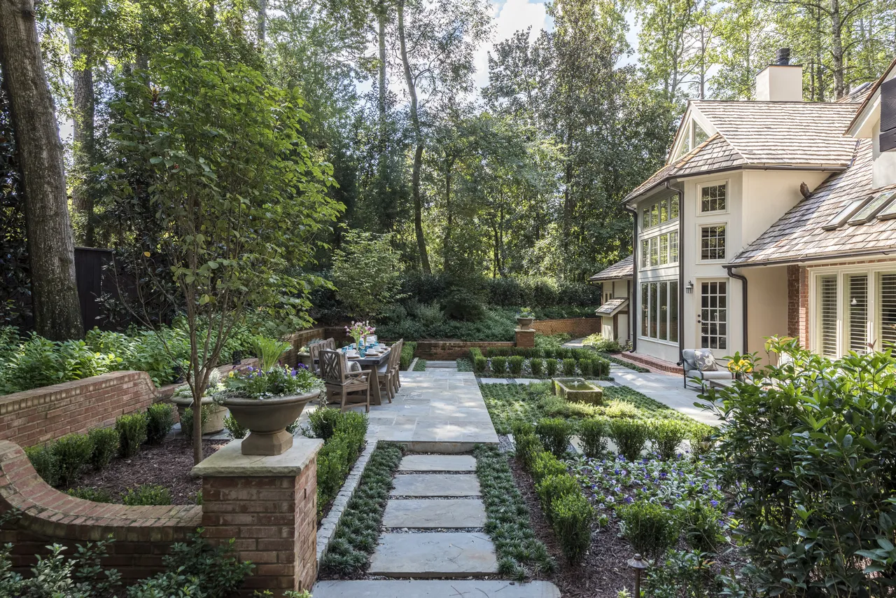
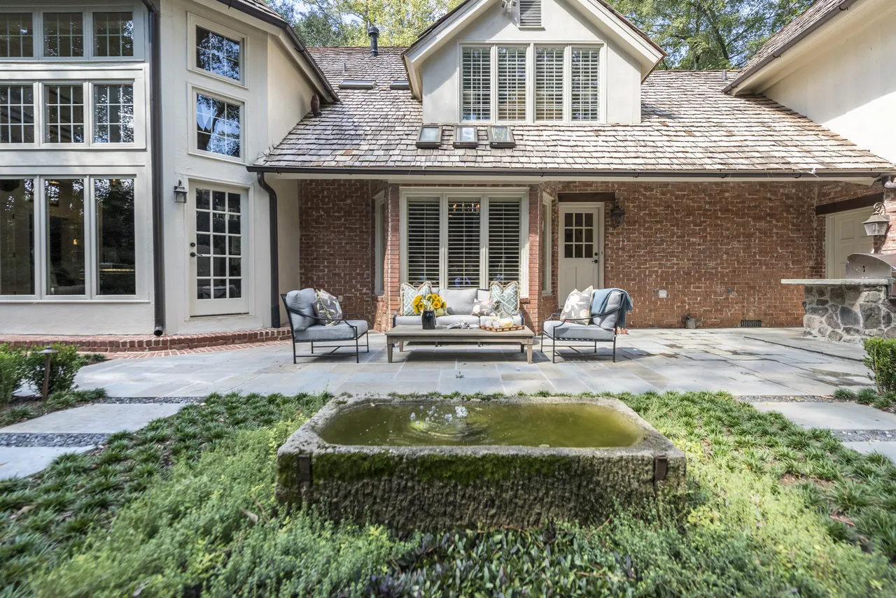
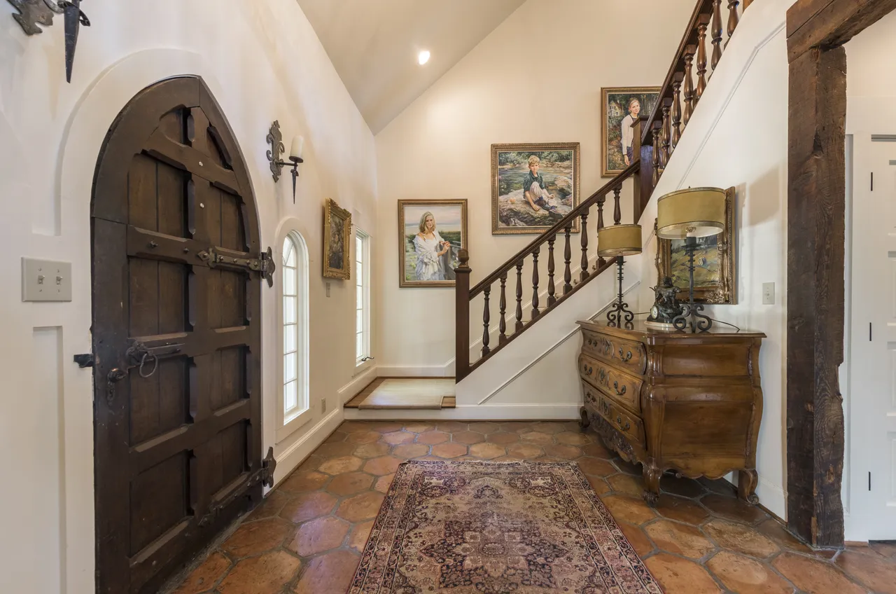
Casey renovated the existing kitchen and bathroom to make the spaces more functional, while maintaining original details such as handmade tiles, original wood flooring and wood paneling. Working with his client to downsize from a much larger home, Casey used existing furniture, art and accessories to fully integrate the client’s taste and style. He also collaborated with a landscape architect to create lovely garden spaces perfect for entertaining.

Walk through

The residence

Scroll to move from room to room.

15 imagesSwipe to explore →
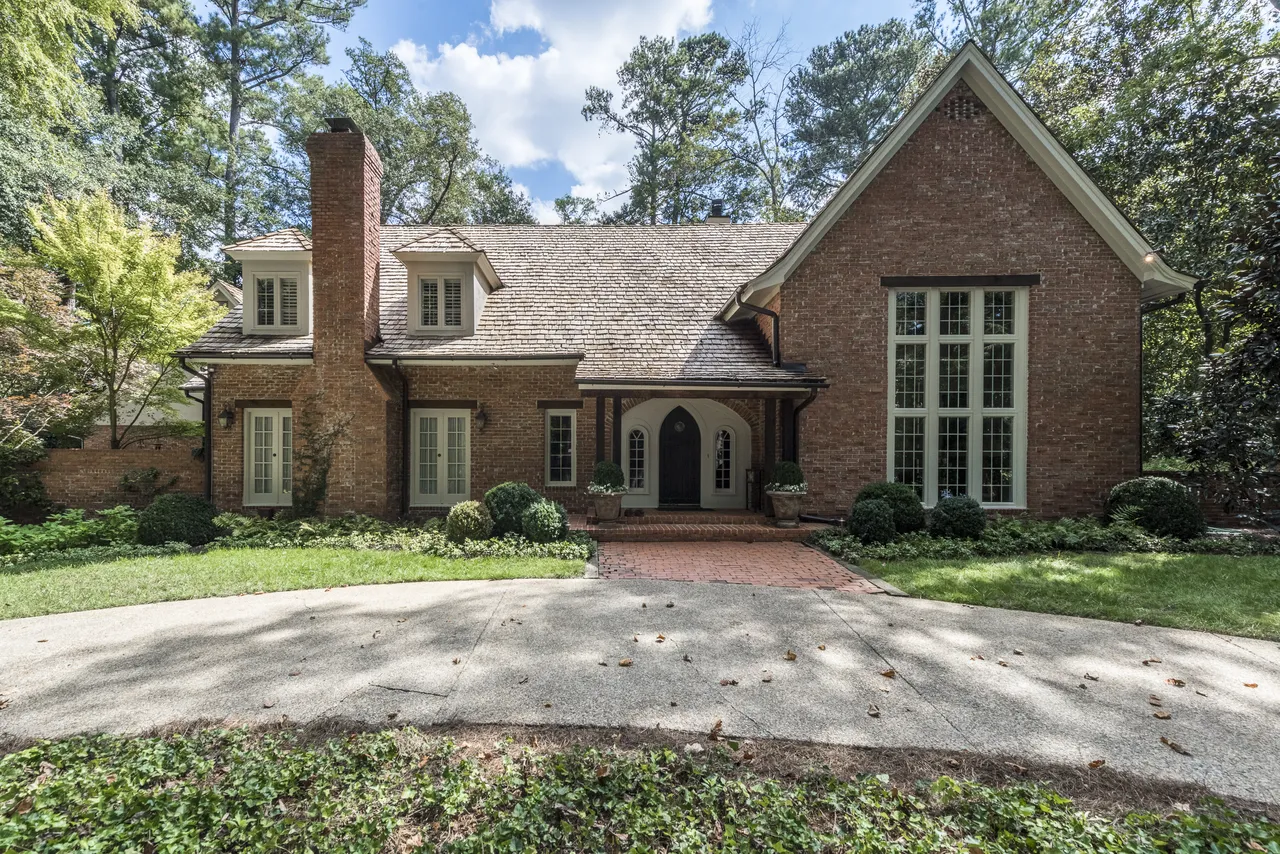
Tuxedo Road — Normandy-inspired façade
01Normandy-inspired façade
Tuxedo Road — Entry with arched wooden door
02Entry with arched wooden door
Tuxedo Road — Hall with handmade hexagonal tile
03Hall with handmade hexagonal tile
Tuxedo Road — Living room with 20-foot ceilings
04Living room with 20-foot ceilings
Tuxedo Road — Living room seating
05Living room seating
Tuxedo Road — Wood-paneled dining room
06Wood-paneled dining room
Tuxedo Road — Family room
07Family room
Tuxedo Road — Kitchen
08Kitchen
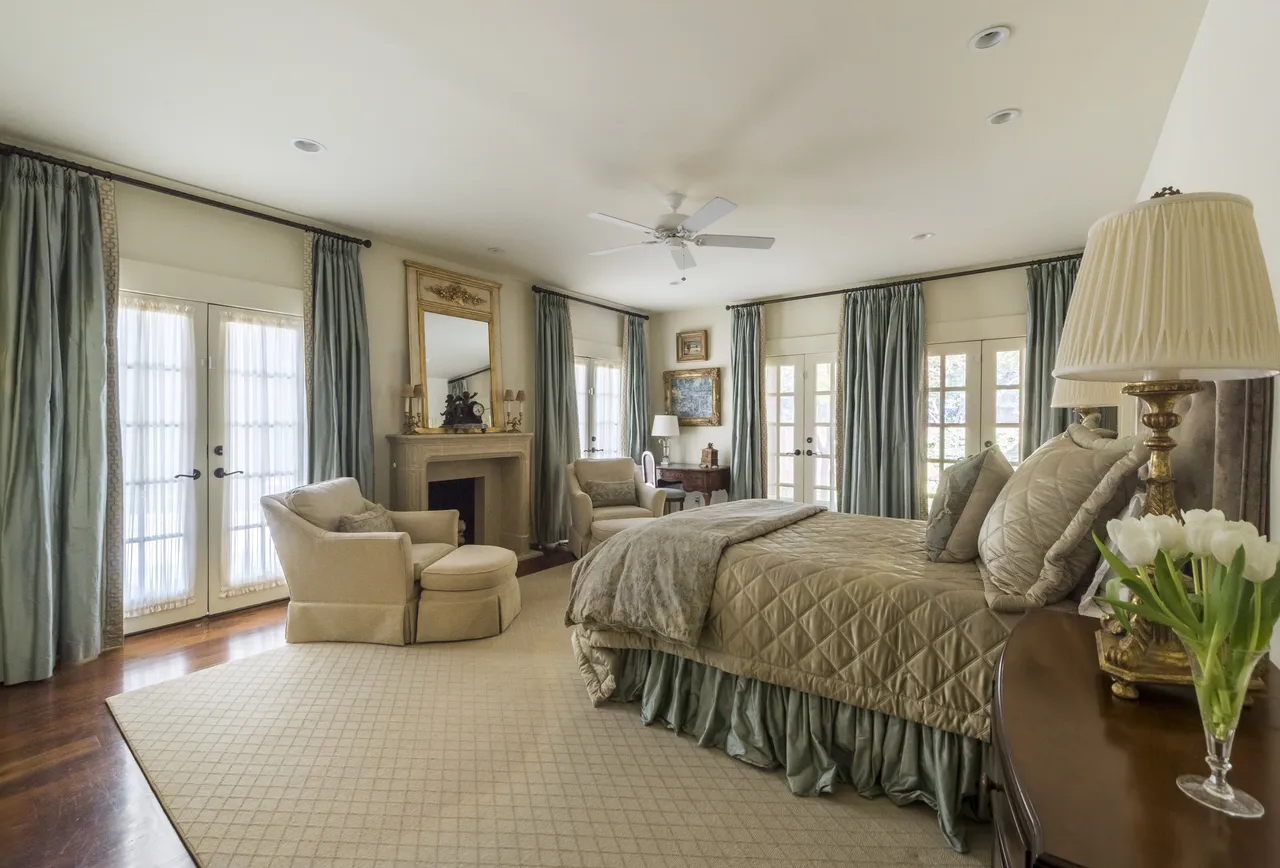
Tuxedo Road — Primary bedroom
09Primary bedroom
Tuxedo Road — Bath
10Bath
Tuxedo Road — Shower lined in handmade tile
11Shower lined in handmade tile
Tuxedo Road — Garden terrace set for dinner
12Garden terrace set for dinner
Tuxedo Road — Garden walk
13Garden walk
Tuxedo Road — Courtyard fountain
14Courtyard fountain
Tuxedo Road — Table setting, detail
15Table setting, detail
15 images

Every room, one continuous walk.
Next ProjectPlace du PalaisView project →