PortfolioMonaco
Place du Palais
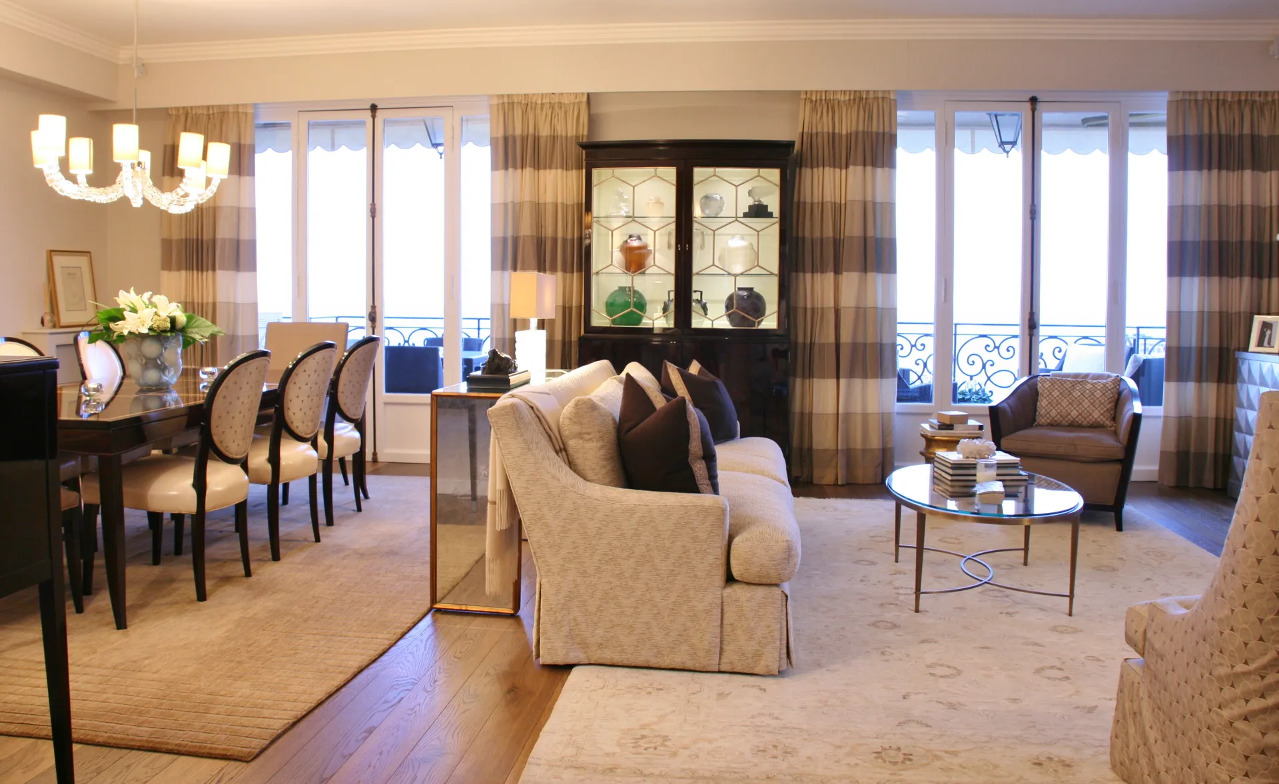
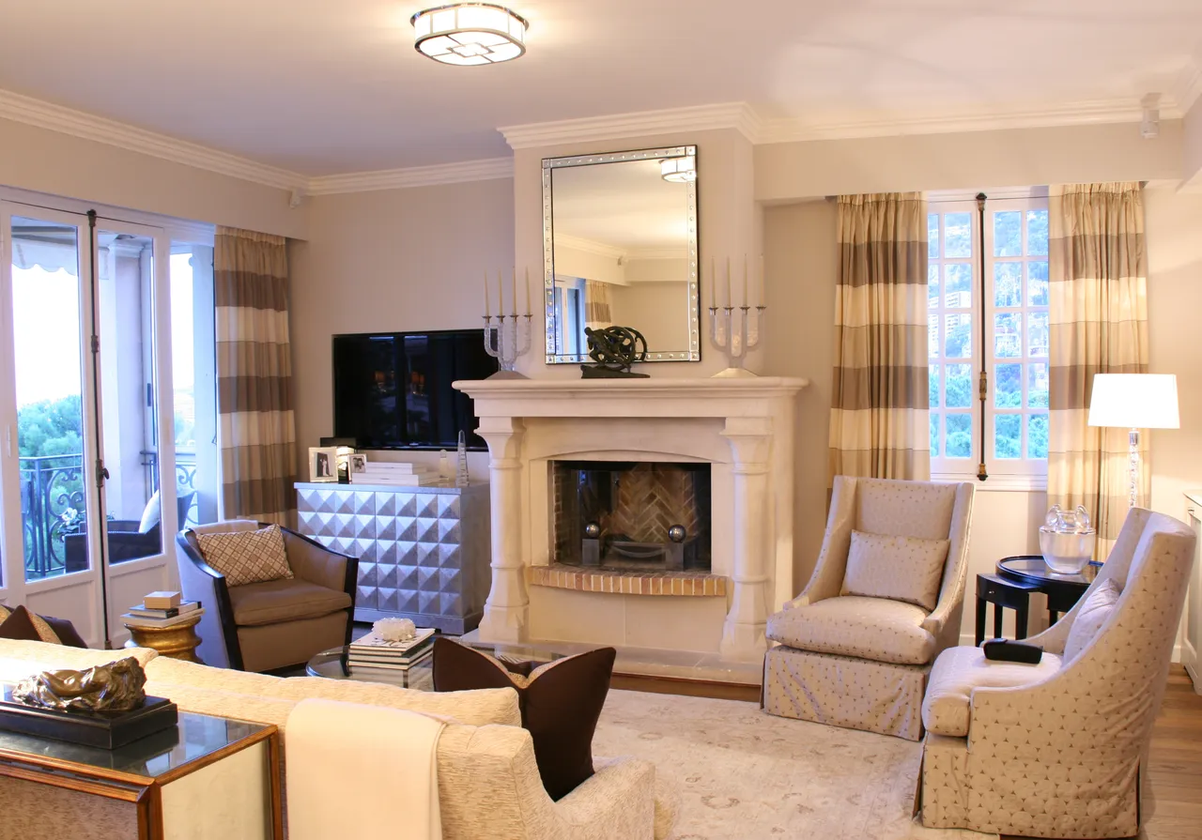
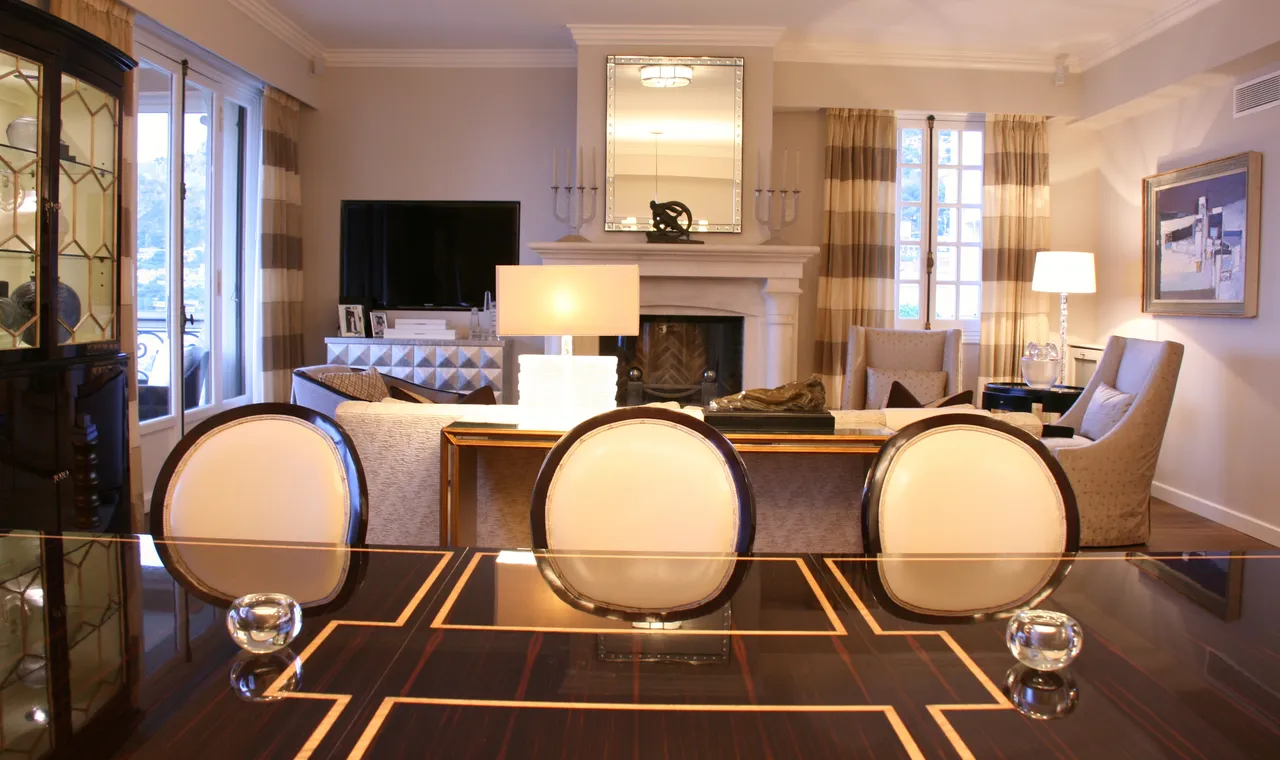
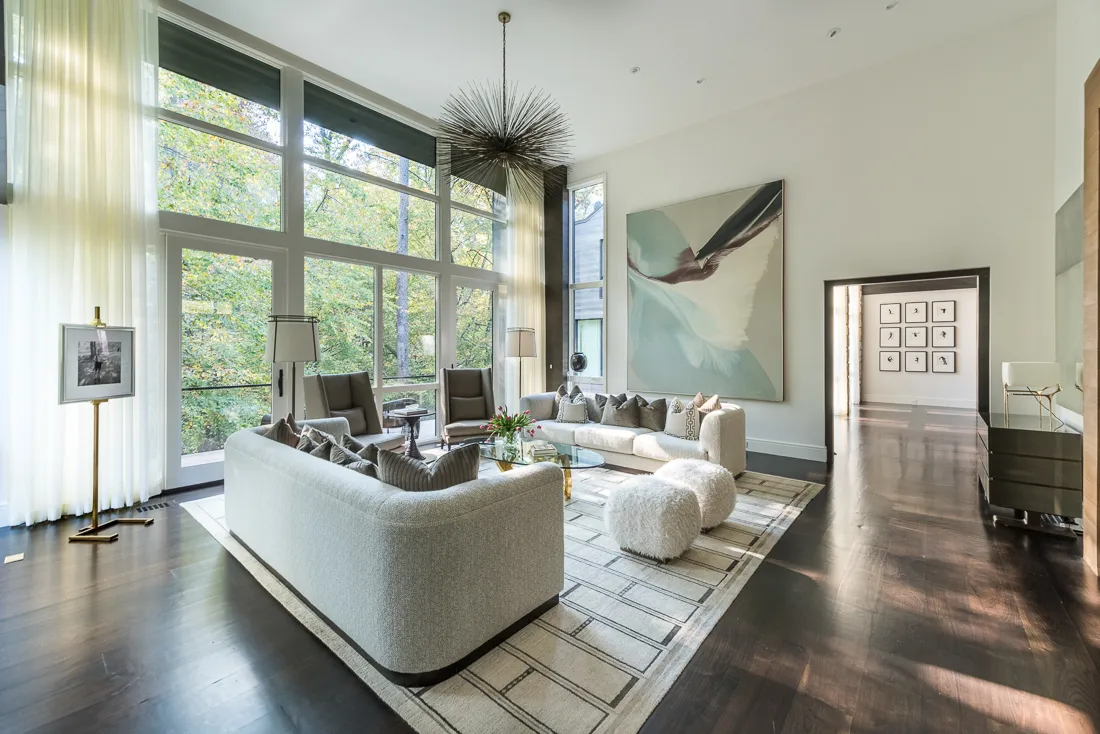
This apartment, located in an 18th-century building across from the Palais Princier and overlooking the Mediterranean Sea, was reimagined from the floor plan up.
Casey worked with the owners and contractors to completely redo the layout, and to design a space that reflects both the sophistication of the era and the comfortable tastes of the owners. By using the art and glass collections, the architectural details of the building and the spectacular views as his muse, Casey established a delightful blend of palettes, textures and tones.
Walk through
The residence
Scroll to move from room to room.
3 imagesSwipe to explore →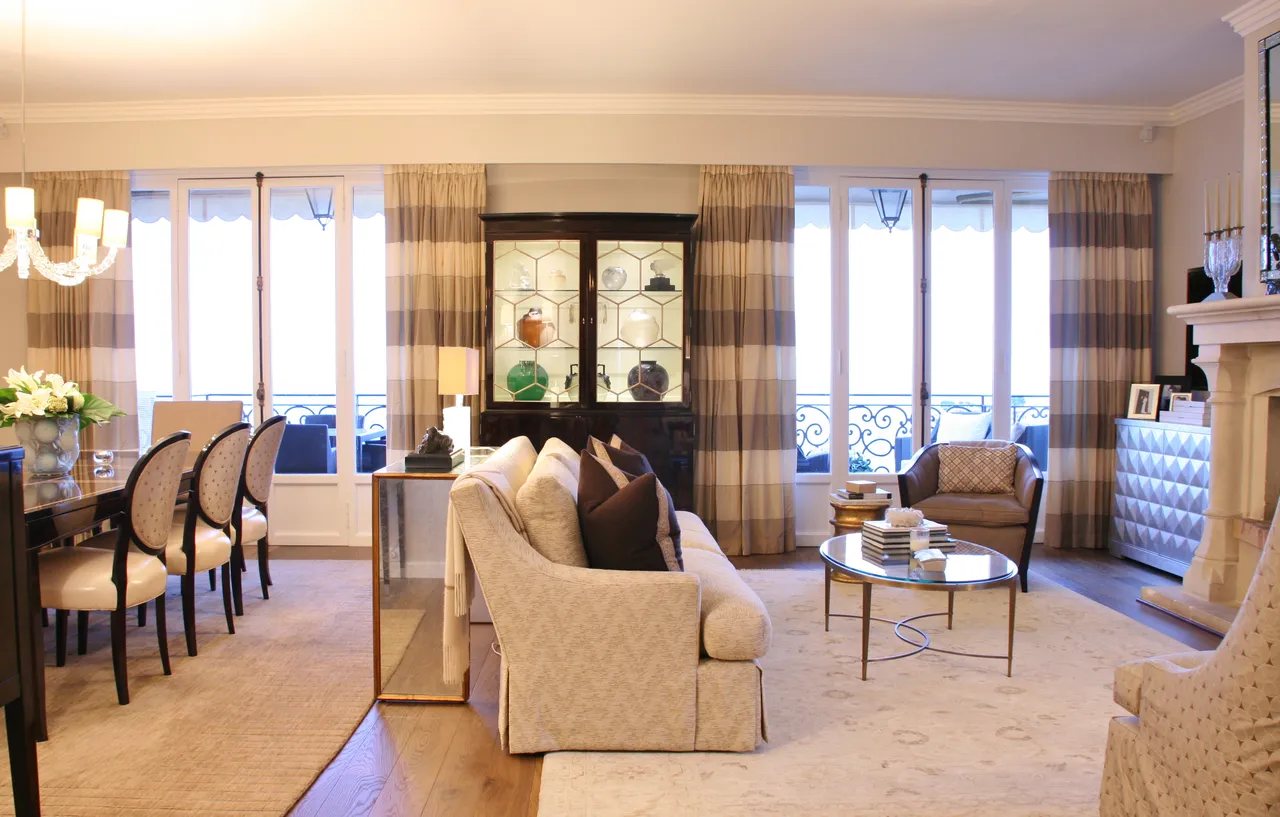
3 images
Every room, one continuous walk.
Next ProjectAvalonView project →